



For more information regarding the value of a property, please contact us for a free consultation.
Key Details
Sold Price $635,000
Property Type Single Family Home
Sub Type Single Family
Listing Status Sold
Purchase Type For Sale
Square Footage 2,112 sqft
Price per Sqft $300
Subdivision Lake Elmo Heights
MLS Listing ID 7127608
Sold Date 10/08/26
Bedrooms 3
Three Quarter Bath 2
Year Built 1986
Annual Tax Amount $5,829
Tax Year 2026
Contingent None
Lot Size 2.876 Acres
Lot Dimensions 226x574x224x540
Property Sub-Type Single Family
Property Description
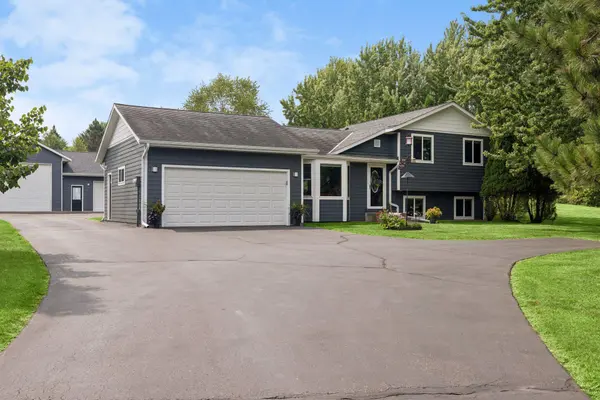
Charming Lake Elmo multi-level on a beautiful 2.88 acre lot. The spacious front living room blends seamlessly into the updated kitchen and dedicated dining room. Vaulted ceilings, wood flooring and plenty of windows. Laundry room / mudroom access to the attached 2 car garage. Walk out from the dining room to the delightful maintenance free deck featuring a propane firepit and pergola. 2 good sized bedrooms upstairs including a primary bedroom with walk through 3/4 bath with heated floors. Lower level features a cozy family room with gas fireplace, an additional 3/4 bath and 3rd bedroom. Basement space is finished as a den – great for workout, home office or projects. But wait, there's more! An awesome 4 car detached garage – heated and plumbing! The massive lot is nicely landscaped with a variety of mature trees and dedicated garden space. Perfect for entertaining or playing. The home was essentially gutted after they bought - 2010 updates include maintenance free exteriors, architectural shingles, furnace, AC and on demand water heater (2016). Home has been pre-inspected.
Location
State MN
County Washington
Zoning Residential-Single Family
Rooms
Basement Block, Drain Tiled, Sump Pump
Dining Room Breakfast Bar, Informal Dining Room
Interior
Heating Forced Air
Cooling Central Air
Fireplaces Number 1
Fireplaces Type Family Room, Gas
Fireplace Yes
Appliance Dryer, Gas Water Heater, Range, Refrigerator, Washer, Water Softener Owned
Laundry Laundry Room, Main Level, Sink
Exterior
Parking Features Attached Garage, Detached Garage, Asphalt, Garage Door Opener, Heated Garage, Insulated Garage, Multiple Garages
Garage Spaces 6.0
Fence Partial, Split Rail
Pool None
Roof Type Architectural Shingle
Building
Lot Description Tree Coverage - Medium
Story Four or More Level Split
Foundation 755
Sewer Septic System Compliant - No, Tank with Drainage Field
Water City Water/Connected
Level or Stories Four or More Level Split
New Construction false
Schools
School District North St Paul-Maplewood
Read Less Info
Want to know what your home might be worth? Contact us for a FREE valuation!

Our team is ready to help you sell your home for the highest possible price ASAP
GET MORE INFORMATION