

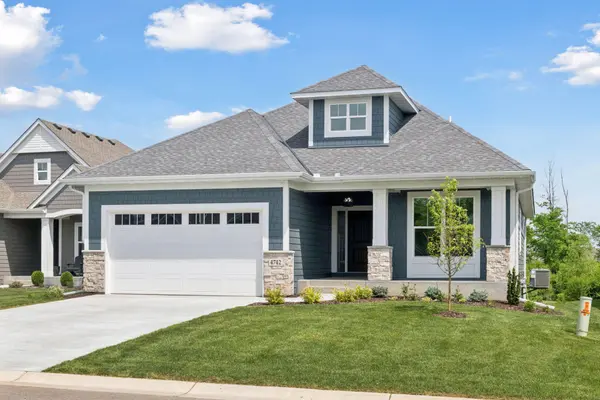

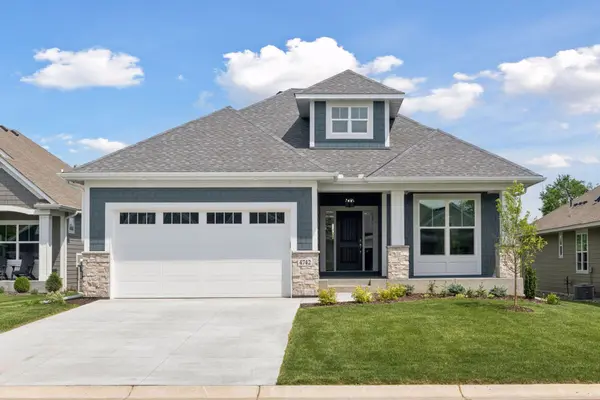
For more information regarding the value of a property, please contact us for a free consultation.
Key Details
Sold Price $950,000
Property Type Single Family Home
Sub Type Single Family
Listing Status Sold
Purchase Type For Sale
Square Footage 3,064 sqft
Price per Sqft $310
Subdivision Timbers Edge
MLS Listing ID 7141131
Sold Date 10/09/26
Bedrooms 3
Full Baths 2
Three Quarter Bath 1
HOA Fees $150/mo
Year Built 2025
Annual Tax Amount $4,136
Tax Year 2026
Contingent None
Lot Size 7,840 Sqft
Lot Dimensions 56x135x54x135
Property Sub-Type Single Family
Property Description
Welcome to the Cedar model in The Villas at Timbers Edge in Plymouth-where elevated design meets effortless living. This beautifully crafted home features vaulted ceilings throughout the great room, dining area, and owner's suite, along with real white oak hardwood floors across much of the main level.
The open-concept kitchen in designed for both function and style, offering a walk-in pantry and seamless flow for entertaining. A private owner's suite, conveniently connected to a well-appointed laundry room with built-ins and sink, enhances everyday comfort.
The finished lower level expands your living space with zoned heating, a spacious family room, game area, third bedroom, and a versatile flex room, plus an additional exercise, craft, or storage apace with durable epoxy flooring. Sophisticated, low-maintenance villa living in a premier Plymouth location.
Location
State MN
County Hennepin
Community The Villas At Timbers Edge
Zoning Residential-Single Family
Rooms
Basement Daylight/Lookout Windows, Finished, Storage Space
Dining Room Breakfast Area, Eat In Kitchen, Informal Dining Room, Kitchen/Dining Room, Living/Dining Room
Interior
Heating Forced Air, Humidity Control
Cooling Central Air, Zoned
Fireplaces Number 2
Fireplaces Type Family Room, Gas
Fireplace Yes
Appliance Cooktop, Dishwasher, Disposal, Dryer, Gas Water Heater, Microwave, Refrigerator, Stainless Steel Appliances, Wall Oven, Washer, Water Softener Owned
Laundry Gas Dryer Hookup, Laundry Room
Exterior
Parking Features Attached Garage, Concrete, Floor Drain, Garage Door Opener, Insulated Garage
Garage Spaces 2.75
Roof Type Age Over 8 Years,Asphalt
Building
Story One
Foundation 1699
Sewer City Sewer/Connected
Water City Water/Connected
Level or Stories One
Structure Type Concrete
New Construction true
Schools
School District Wayzata
Others
HOA Fee Include Lawn Care,Sanitation,Snow Removal
Read Less Info
Want to know what your home might be worth? Contact us for a FREE valuation!

Our team is ready to help you sell your home for the highest possible price ASAP
GET MORE INFORMATION