



For more information regarding the value of a property, please contact us for a free consultation.
Key Details
Sold Price $695,000
Property Type Townhouse
Sub Type (TH) Side x Side
Listing Status Sold
Purchase Type For Sale
Square Footage 3,114 sqft
Price per Sqft $223
Subdivision Vasserman Ridge
MLS Listing ID 7135353
Sold Date 10/16/26
Bedrooms 4
Full Baths 1
Half Baths 1
Three Quarter Bath 1
HOA Fees $531/mo
Year Built 2005
Annual Tax Amount $5,948
Tax Year 2026
Contingent None
Lot Size 0.290 Acres
Lot Dimensions 37x143x44x89x156
Property Sub-Type (TH) Side x Side
Property Description
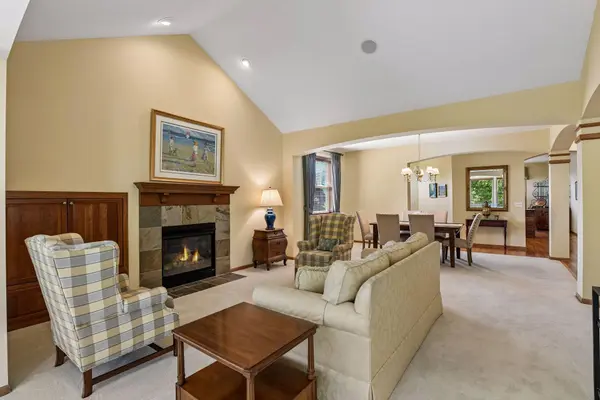
Nestled at the end of a quiet cul-de-sac in demand Vasserman Ridge, this townhome enjoys a peaceful setting with a generous side yard and mature trees beyond. Residents enjoy a private community pool, neighborhood park, and access to miles of scenic trails. The HOA handles lawn care, snow removal, garbage, and exterior maintenance, making everyday living easy. Close to the Minnesota Landscape Arboretum and Lake Minnewashta Park, the home is also convenient to Chanhassen's dining, shopping, and everyday amenities. When you're looking for more to explore, the charming Village of Excelsior and Lake Minnetonka are just a short drive away. Inside, an open floor plan, 9-foot ceilings, and large windows create a spacious and welcoming feel. The well-appointed Kitchen opens to a bright Sun Room and comfortable main-level living spaces, while the Flex Room provides an ideal space for a home office or second main-level bedroom. The walkout lower level adds even more room to spread out, with two additional bedrooms, generous living space, and excellent storage. Upgraded closets throughout add useful shelving and hanging space, keeping everyday organization simple. With its peaceful setting, quality construction, and easy maintenance-free lifestyle, this is a home designed to be enjoyed from the moment you move in.
Location
State MN
County Carver
Zoning Residential-Single Family
Rooms
Family Room Other
Basement Drain Tiled, Finished, Storage Space, Sump Pump, Walkout
Dining Room Breakfast Area, Eat In Kitchen, Informal Dining Room, Living/Dining Room, Separate/Formal Dining Room
Interior
Heating Forced Air
Cooling Central Air
Fireplaces Number 2
Fireplaces Type Family Room, Gas
Fireplace Yes
Appliance Air-To-Air Exchanger, Cooktop, Dishwasher, Disposal, Double Oven, Dryer, Humidifier, Gas Water Heater, Microwave, Refrigerator, Stainless Steel Appliances, Washer, Water Softener Owned
Laundry Gas Dryer Hookup, Laundry Room, Main Level, Sink
Exterior
Parking Features Attached Garage, Asphalt, Garage Door Opener
Garage Spaces 2.0
Pool Below Ground, Heated, Outdoor, Shared
Roof Type Age Over 8 Years,Asphalt,Pitched
Building
Lot Description Irregular Lot, Tree Coverage - Medium, Underground Utilities, Zero Lot Line
Story One
Foundation 1744
Sewer City Sewer/Connected
Water City Water/Connected
Level or Stories One
Structure Type Frame
New Construction false
Schools
School District Eastern Carver County Schools
Others
HOA Fee Include Building Exterior,Hazard Insurance,Lawn Care,Maintenance Grounds,Professional Mgmt,Recreation Facility,Sanitation,Shared Amenities,Snow Removal
Read Less Info
Want to know what your home might be worth? Contact us for a FREE valuation!

Our team is ready to help you sell your home for the highest possible price ASAP
GET MORE INFORMATION