


For more information regarding the value of a property, please contact us for a free consultation.
Key Details
Sold Price $783,500
Property Type Single Family Home
Sub Type Single Family
Listing Status Sold
Purchase Type For Sale
Square Footage 2,953 sqft
Price per Sqft $265
Subdivision Forest Hills 5Th Add
MLS Listing ID 7148945
Sold Date 11/10/26
Bedrooms 5
Full Baths 1
Three Quarter Bath 2
Year Built 1965
Annual Tax Amount $7,481
Tax Year 2026
Contingent None
Lot Size 0.420 Acres
Lot Dimensions 134x140x150x121
Property Sub-Type Single Family
Property Description
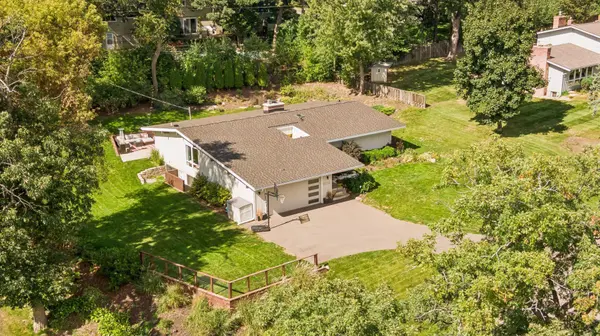
Welcome to 4734 Coventry Road E – an exquisite mid-century modern home in the Forest Hills neighborhood, set on a secluded, wooded lot and offered for sale for only the second time since its construction. Designed with entertaining in mind, it seamlessly merges timeless aesthetics with outstanding functionality, along with a short stroll to the neighborhood elementary school, making daily routines incredibly convenient. The main floor open-concept layout smoothly transitions between the living room, dining room, and kitchen, featuring vaulted cedar ceilings and hardwood floors throughout. Embrace your inner chef in the updated kitchen featuring custom cabinetry, concrete countertops, a prep island, and stainless-steel appliances. The handsome brick, wood-burning fireplace adds a warm and inviting ambiance to the family room. Additionally, the standout feature of having four bedrooms—including a ¾ owner's en-suite—all on one level significantly enhances the main floor's appeal. The recently renovated lower level boasts a spacious amusement room complete with a dry bar, a gas fireplace, and easy access to the yard. In addition, the basement features a fifth bedroom, a ¾ bathroom, a storage room, and a finished area for both workouts and laundry. Step outside to your reimagined backyard offering updated landscaping and retaining walls, a large concrete patio, and privacy with mature trees surrounding the home. This location is exceptional, offering easy access to parks, walking and biking trails, shopping, and dining options, along with a short commute to Lake Minnetonka. All of this comes with the added benefit of a peaceful and private atmosphere to return to at the end of the day. This is a must-see MCM in Minnetonka!
Location
State MN
County Hennepin
Zoning Residential-Single Family
Rooms
Basement Drain Tiled, Egress Window(s), Finished, Storage Space, Walkout
Dining Room Eat In Kitchen, Kitchen/Dining Room
Interior
Heating Forced Air
Cooling Central Air
Fireplaces Number 2
Fireplaces Type Amusement Room, Brick, Gas, Living Room, Wood Burning
Fireplace Yes
Appliance Dishwasher, Disposal, Dryer, Exhaust Fan, Freezer, Humidifier, Microwave, Range, Refrigerator, Stainless Steel Appliances, Washer, Water Softener Owned
Laundry In Basement, Laundry Room
Exterior
Parking Features Attached Garage, Asphalt, Finished Garage
Garage Spaces 2.0
Fence Invisible
Roof Type Age 8 Years or Less
Building
Lot Description Tree Coverage - Medium, Underground Utilities
Story One
Foundation 1605
Sewer City Sewer/Connected
Water City Water/Connected
Level or Stories One
Structure Type Block
New Construction false
Schools
School District Hopkins
Read Less Info
Want to know what your home might be worth? Contact us for a FREE valuation!

Our team is ready to help you sell your home for the highest possible price ASAP
GET MORE INFORMATION